
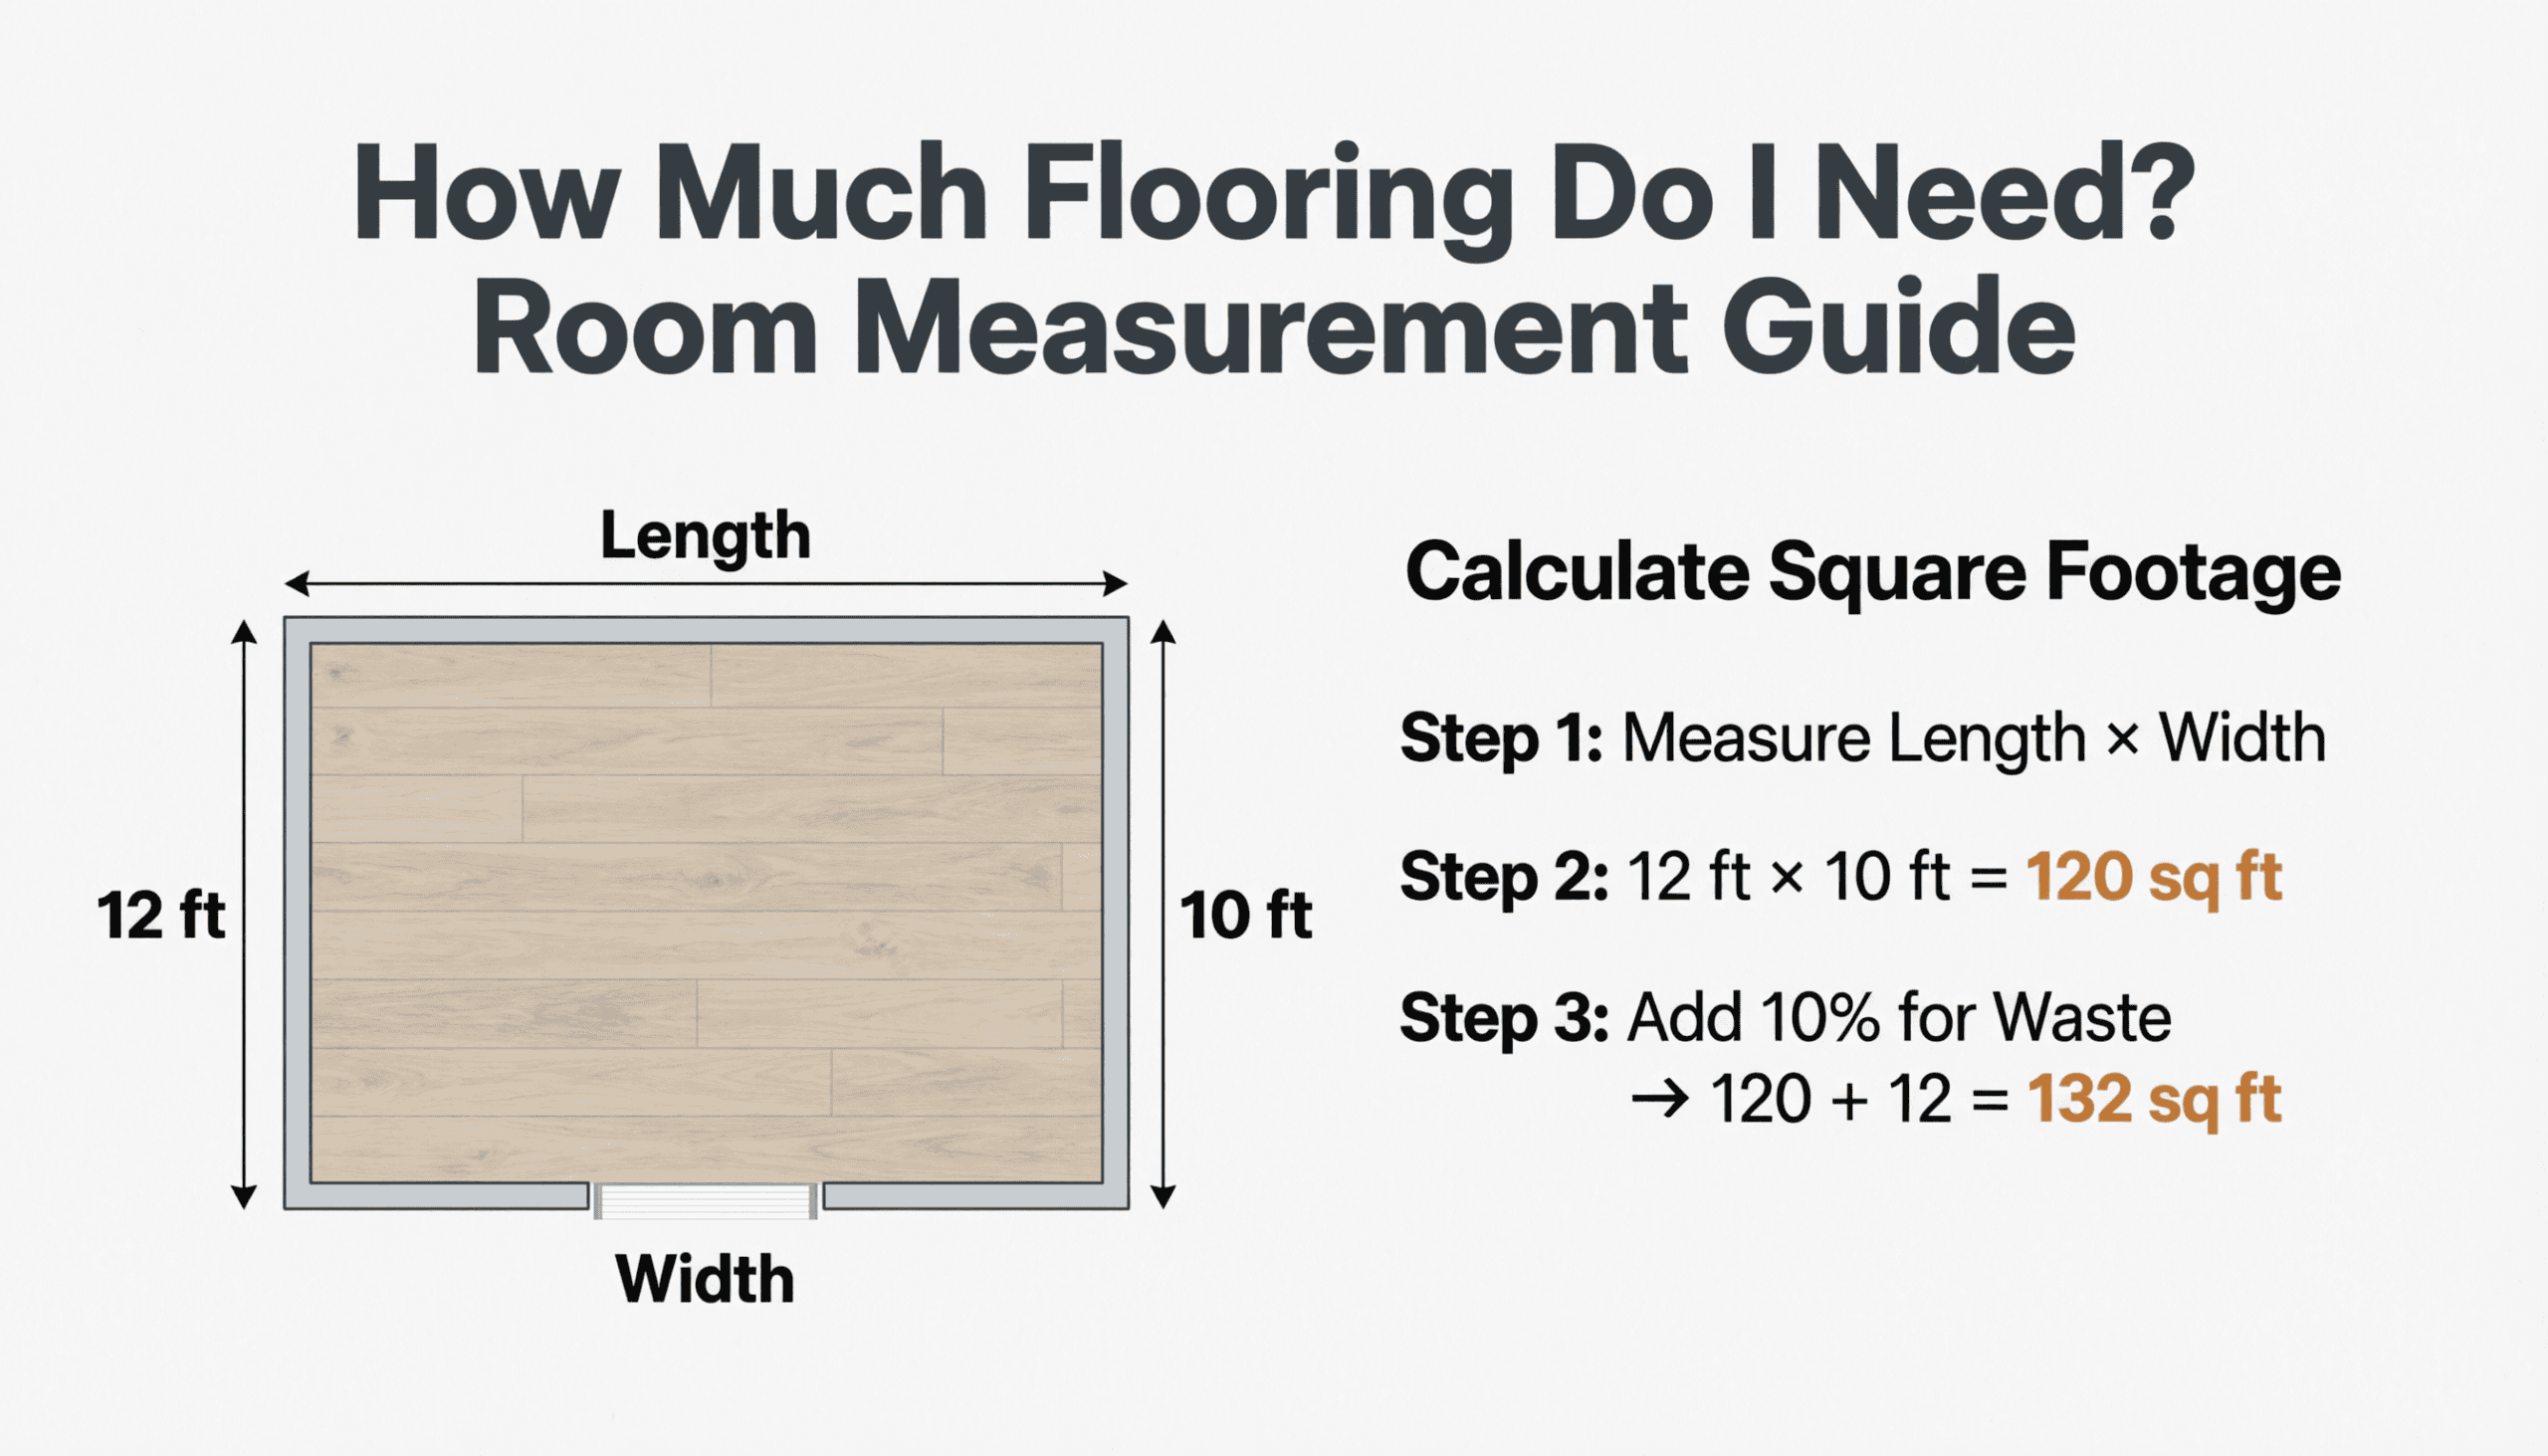
Figure out exactly how much flooring to buy for any room — including the waste percentage most guides leave out — with simple measuring steps.
Underestimating flooring is the most expensive mistake in a home reno — you run out mid-install, the dye lot doesn’t match on the reorder, and now there’s a visible seam line across your kitchen. The fix is measuring properly the first time and building in the right waste allowance for your specific flooring type.
The base formula
Room length (ft) × room width (ft) = square footage
That’s the easy part. The part that actually determines how much to order is the waste factor, and it changes depending on both the material and how you’re laying it:
- Straight-lay planks or tile: add 10%
- Diagonal or herringbone patterns: add 15–20%
- Rooms with lots of closets, alcoves, or angles: add 10–15% on top of the material waste factor
- Natural stone or patterned tile with a repeat: add 15%
Step-by-step
- Measure the longest length and widest width of the room in feet, including closets and doorway thresholds if the flooring runs through them.
- Multiply to get base square footage.
- Add your waste percentage based on the material and layout pattern above.
- Round up to the nearest full box. Flooring is sold in cartons that cover a fixed square footage (usually printed on the box) — round up rather than trying to buy a fractional carton.
- Order matching lot numbers. This isn’t a measurement step, but it matters just as much: dye lots vary batch to batch, so buy everything you need in one order.
Worked example: A 14×16 ft living room, straight-lay laminate.
14 × 16 = 224 sq ft
224 × 1.10 (10% waste) = 246.4 sq ft
If boxes cover 20 sq ft each, that’s 246.4 ÷ 20 = 12.3, rounded up to 13 boxes.
For anything with an irregular layout — an L-shaped room, a kitchen with a peninsula — measure each section as its own rectangle and add the totals before applying the waste percentage. You can run these numbers directly through the flooring calculator if you’d rather not do the box-rounding math by hand. Redoing the walls too? Read how much paint you need for a room or how many wallpaper rolls you need, and see all Home & DIY calculators.
FAQ
Should I measure wall-to-wall or just the open floor space?
Measure wall-to-wall, including where flooring will run under baseboards and through doorways — you’ll need that material even if it’s not “visible” open space.
Why do installers always tell me to order extra?
Beyond waste from cutting, having extra on hand means you can replace a damaged plank years later without hunting for a discontinued dye lot.
Does room shape affect how much waste I should add?
Yes — square rooms need the least waste, L-shapes and rooms with lots of corners need more because of the extra cuts.